Direct Access To All Multiple Listings Like Realtors®

(Prices and inventory current as of Nov 30, 1999)

See Pictures and updates (icon)See photos and updates from listings directly in your feed

Share with you friends (icon)Share your favorite listings with friends and family

Save your search (icon)Save your search and get new listings directly in your mailbox before everybody else

Direct Access To All Multiple
Listings Like Realtors®

(Prices and inventory current as of Nov 30, 1999)

See Pictures and updates (icon)See photos and updates from listings directly in your feed

Share with you friends (icon)Share your favorite listings with friends and family

Save your search (icon)Save your search and get new listings directly in your mailbox before everybody else

Sign Up

it's quick and easy

We'll never post to social networks

or

  • This field is for validation purposes and should be left unchanged.

Already an account? Log in here

Log in

Please check username or password!

No account yet? Register here

Password forgotten? Reset your password

Reset your password

The email address does not seems to be correct!

Please check your email to reset your password

No account yet? Register here

Sign-up for FREE !

Sign-up to save your favorites.
By creating an account we can offer you even more then just saving your favorites:

Get new properties in your mailbox before anybody else

Easily save you searches

Receive handy tips and tricks on buying a new house

Register NOW

Already an account? Login here

6638 Hazel Ln, McLean, VA 22101

$4,786,500 (Pending)
All pictures
Listed by: Yvette Lawless - Samson Properties

6638 Hazel Ln, McLean, VA 22101

$$4,786,500
Pending
est.$4,786,500/month.
6 beds. 7 baths. 24,286 Sqft.

Get More Info

  • This field is for validation purposes and should be left unchanged.

Payment Calculator

$/mo
Interest Rate,
This product uses the FRED® API but is not endorsed or certified by the Federal Reserve Bank of St. Louis.

6638 Hazel Ln, McLean, VA 22101

$4,786,500
Pending
est.$4,786,500/month.
6 beds 8.5 baths 24,286 Sq.ft.
Download Listing As PDF

Generating PDF

Property details for 6638 Hazel Ln, McLean, VA 22101
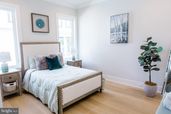
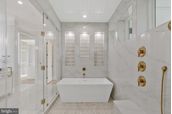
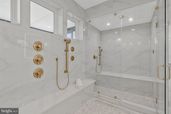
Live Exceptionally in McLean, Virginia — Where Education, Elegance, and Everyday Luxury Meet Discover a new level of refined living in the heart of McLean, Virginia, where timeless architecture meets world-class community. The James Monroe Model, arriving in 2026, is more than just a home — it’s an invitation to experience one of Northern Virginia’s most desirable lifestyles, set within the highly acclaimed Mclean High School pyramid. Nestled minutes from Tysons Corner, downtown McLean, and Washington, D.C., this bespoke modern estate blends quiet suburban prestige with cosmopolitan access. McLean’s tree-lined streets, vibrant shopping and dining, and proximity to international business and cultural hubs make it the perfect address for global professionals and families seeking excellence in both education and environment. Within this nearly 8,000-square-foot residence, 9489 square feet including all constructed areas indoors and out, every detail is tailored for gracious living and effortless entertaining. Walls of glass and 15-foot retractable doors open the home to landscaped gardens, outdoor lounges, and a chef-caliber al fresco kitchen — ideal for relaxing evenings or lively gatherings. Inside, elegant living areas and an executive office provide the balance of sophistication and function that defines McLean living. Upstairs, the presidential suite offers a retreat fit for quiet mornings and restorative nights, complete with a fireside sitting lounge, beverage bar, and boutique-style wardrobes. Each secondary suite is designed as a private sanctuary, while the upper-level loft and professional-grade laundry area bring ease to daily routines. A walk-up lower level extends the home’s appeal with a recreation lounge, wine bar, and wellness spa featuring sauna and steam shower — a private destination for balance and renewal. A distinctive highlight of this offering is the $227,000 outdoor living allowance, providing the opportunity to create a private resort-style retreat tailored to your vision. This generous allocation may be used toward the design and construction of a custom swimming pool, elegant pool surroundings, and a luxury cabana — perfect for entertaining, relaxing, or simply enjoying sunny McLean afternoons with family and friends. Whether you imagine a serene spa-inspired oasis or a lively social space with outdoor dining and lounging areas, this allowance ensures that your home’s exterior is as breathtaking and functional as its interiors, completing the ultimate McLean lifestyle experience. Families are drawn to McLean for more than its luxury homes — they come for its top-ranked schools and sense of community. Supported by nationally recognized institutions such as Mclean High School, Longfellow Middle, and Kent Gardens Elementary, residents enjoy access to some of Virginia’s finest academic and extracurricular opportunities. These schools form the foundation for McLean’s enduring appeal and its reputation as one of the Washington area’s most prestigious addresses. The James Monroe Model offers not only a distinguished residence but also an unparalleled lifestyle — elevated, connected, and rooted in a community known for excellence. Model Home Open 725 Lawton Street, McLean, VA Saturdays and Sundays 11–5 PM | Weekdays by Appointment In McLean, sophistication meets substance — and home becomes the center of a truly exceptional life. ****Builder reserves the right to change home types, features, specifications, materials, and pricing without prior notice.****
Broker details: Samson Properties

Listed by: Yvette Lawless
Listagent State License: 0225094247
Property Description

MLS Information

  • Listing: VAFX2297774
  • Listing Last Modified: 2026-06-12

Property Details

  • Standard Status: Pending
  • MLS Status: PENDING
  • Property style: Transitional
  • Built in: 2026
  • Subdivision: EL NIDO ESTATES

Geographic Data

  • County: FAIRFAX
  • MLS Area: EL NIDO ESTATES
  • Directions: See GPS
Features

Interior Features

  • Flooring: Wood, Ceramic Tile, Hardwood
  • Bedrooms: 6
  • Full baths: 8.5
  • Half baths: 3
  • Living area: 7972
  • Interior Features: Kitchen Island, Sauna, Bar, Pantry, Sound System, Walk-In Closet(s)
  • Fireplaces: 3

Exterior Features

  • Roof type: Tile
  • View: Trees/Woods, Street
  • Foundation: Slab

Parking

  • Garage spaces: 3

Utilities

  • Sewer: Public Sewer
  • Water: Public
  • Heating: Forced Air, Zoned, Natural Gas, Exhaust Fan
Property Information

Tax Information

  • Tax Annual Amount: $13,199

Disclaimer

The data relating to real estate for sale on this website appears in part through the BRIGHT Internet Data Exchange program, a voluntary cooperative exchange of property listing data between licensed real estate brokerage firms in which participates, and is provided by BRIGHT through a licensing agreement. Some properties which appear for sale on this website may no longer be available because they are under contract, have Closed or are no longer being offered for sale. The information provided by this website is for the personal, non-commercial use of consumers and may not be used for any purpose other than to identify prospective properties consumers may be interested in purchasing.

Step 1 of 6

Your mortgage approval starts here.

Answer some questions to receive your approval letter. Get started now - no commitment needed.

Home Description

Thumbnail 1
Thumbnail 2
Thumbnail 3
Thumbnail 4
Thumbnail 5
Thumbnail 6
Thumbnail 7
Thumbnail 8
Thumbnail 9
Thumbnail 10
Thumbnail 11
Thumbnail 12
Thumbnail 13
Thumbnail 14
Thumbnail 15
Thumbnail 16
Thumbnail 17
Thumbnail 18
Thumbnail 19
Thumbnail 20
Thumbnail 21
Thumbnail 22
Thumbnail 23
Thumbnail 24
Thumbnail 25
Thumbnail 26
Thumbnail 27
Thumbnail 28
Thumbnail 29
Thumbnail 30
Thumbnail 31
Thumbnail 32
Thumbnail 33
Thumbnail 34
Thumbnail 35
Thumbnail 36
Thumbnail 37
Thumbnail 38
Thumbnail 39
Thumbnail 40
Thumbnail 41
Thumbnail 42
Thumbnail 43
Thumbnail 44
Thumbnail 45
Thumbnail 46
Thumbnail 47
Thumbnail 48
Thumbnail 49
Thumbnail 50
Thumbnail 51
Thumbnail 52
Thumbnail 53
Thumbnail 54